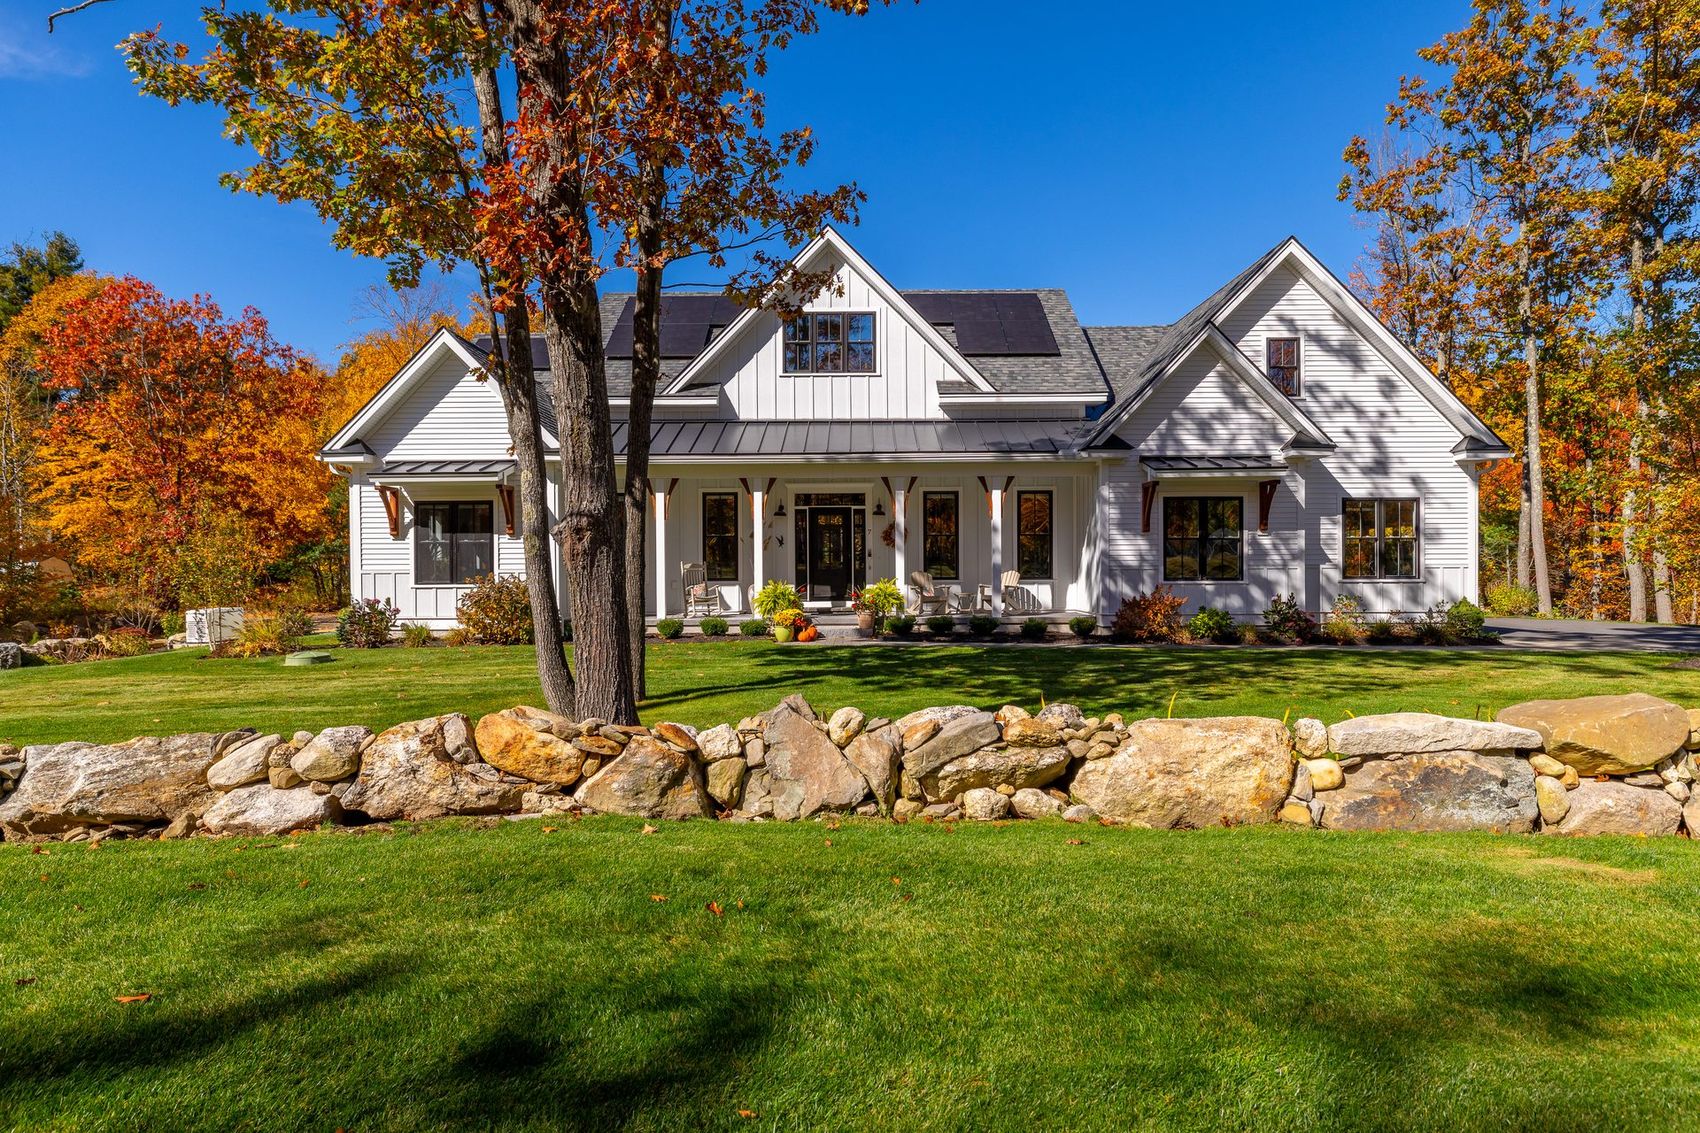

The Ellis Road
Farmhouse
7 Ellis Road, Westminster, Massachusetts
Skip the build. Keep every detail.
A private, off-MLS offering for pre-approved buyers: a two-year-young custom modern farmhouse in Westminster.
A custom home can take two years to build, and years more for the landscaping to grow in. At 7 Ellis Road, both are already done.
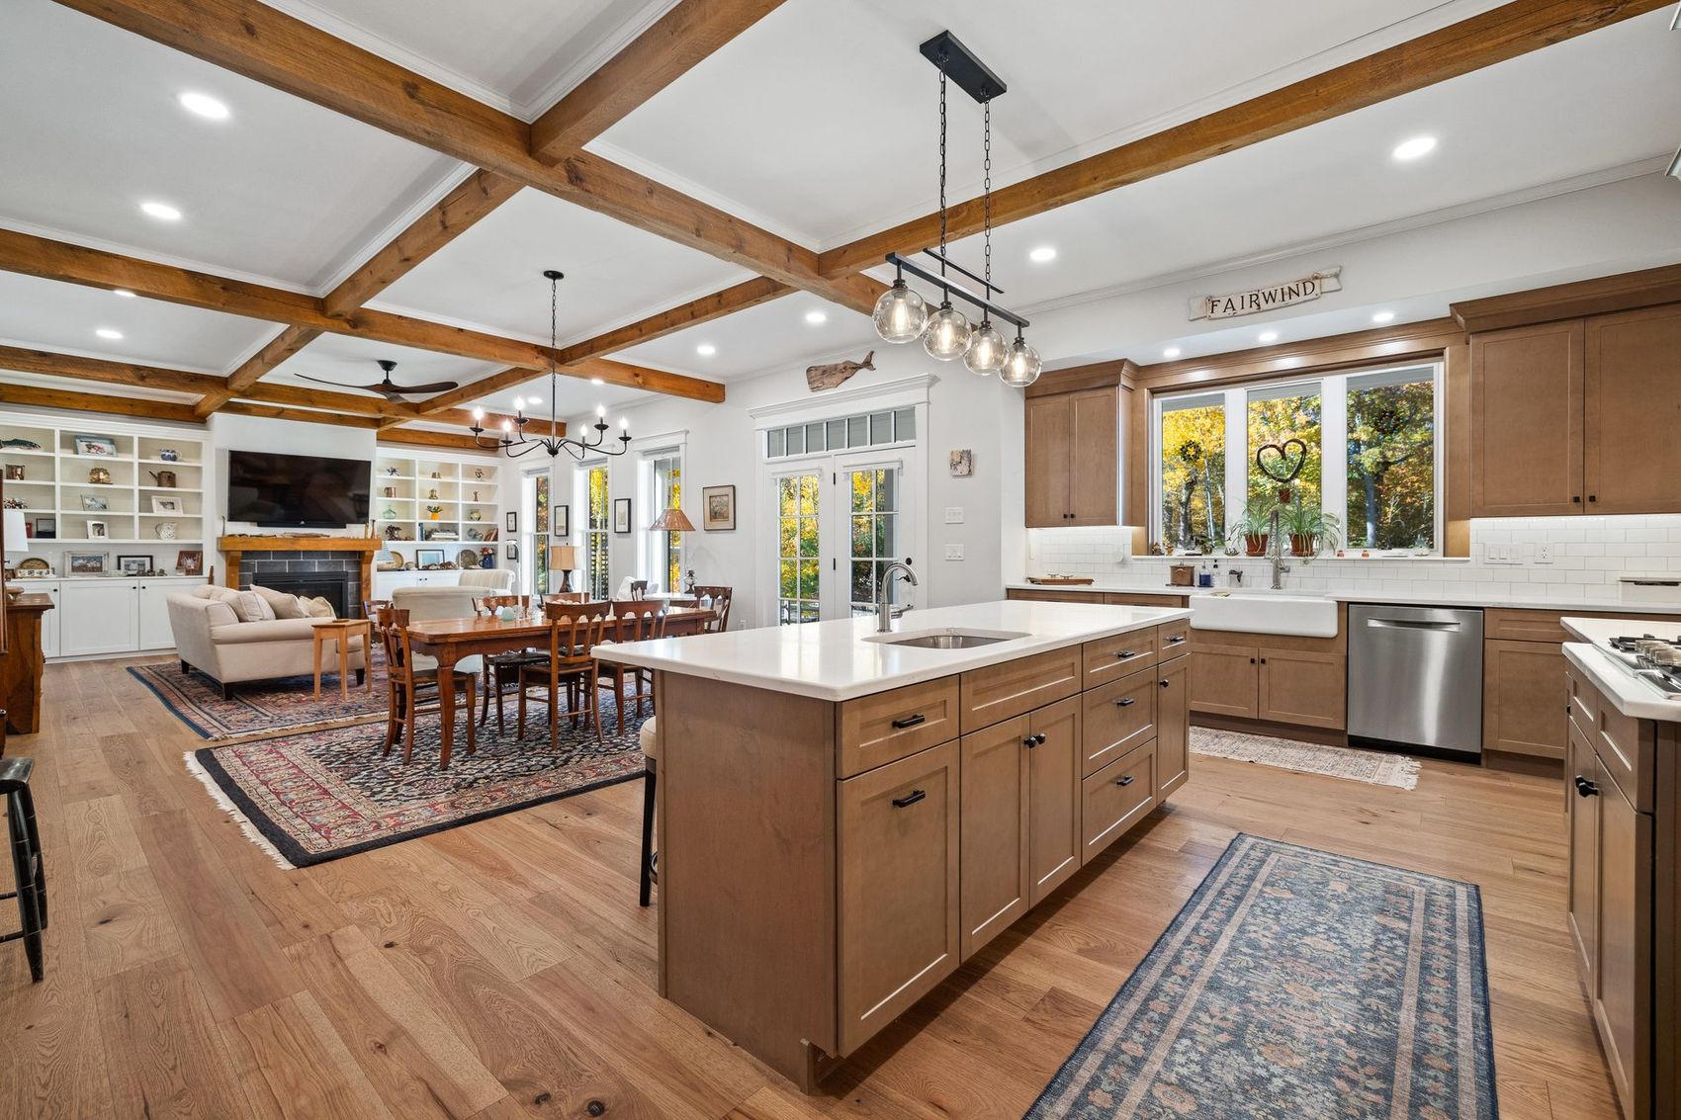
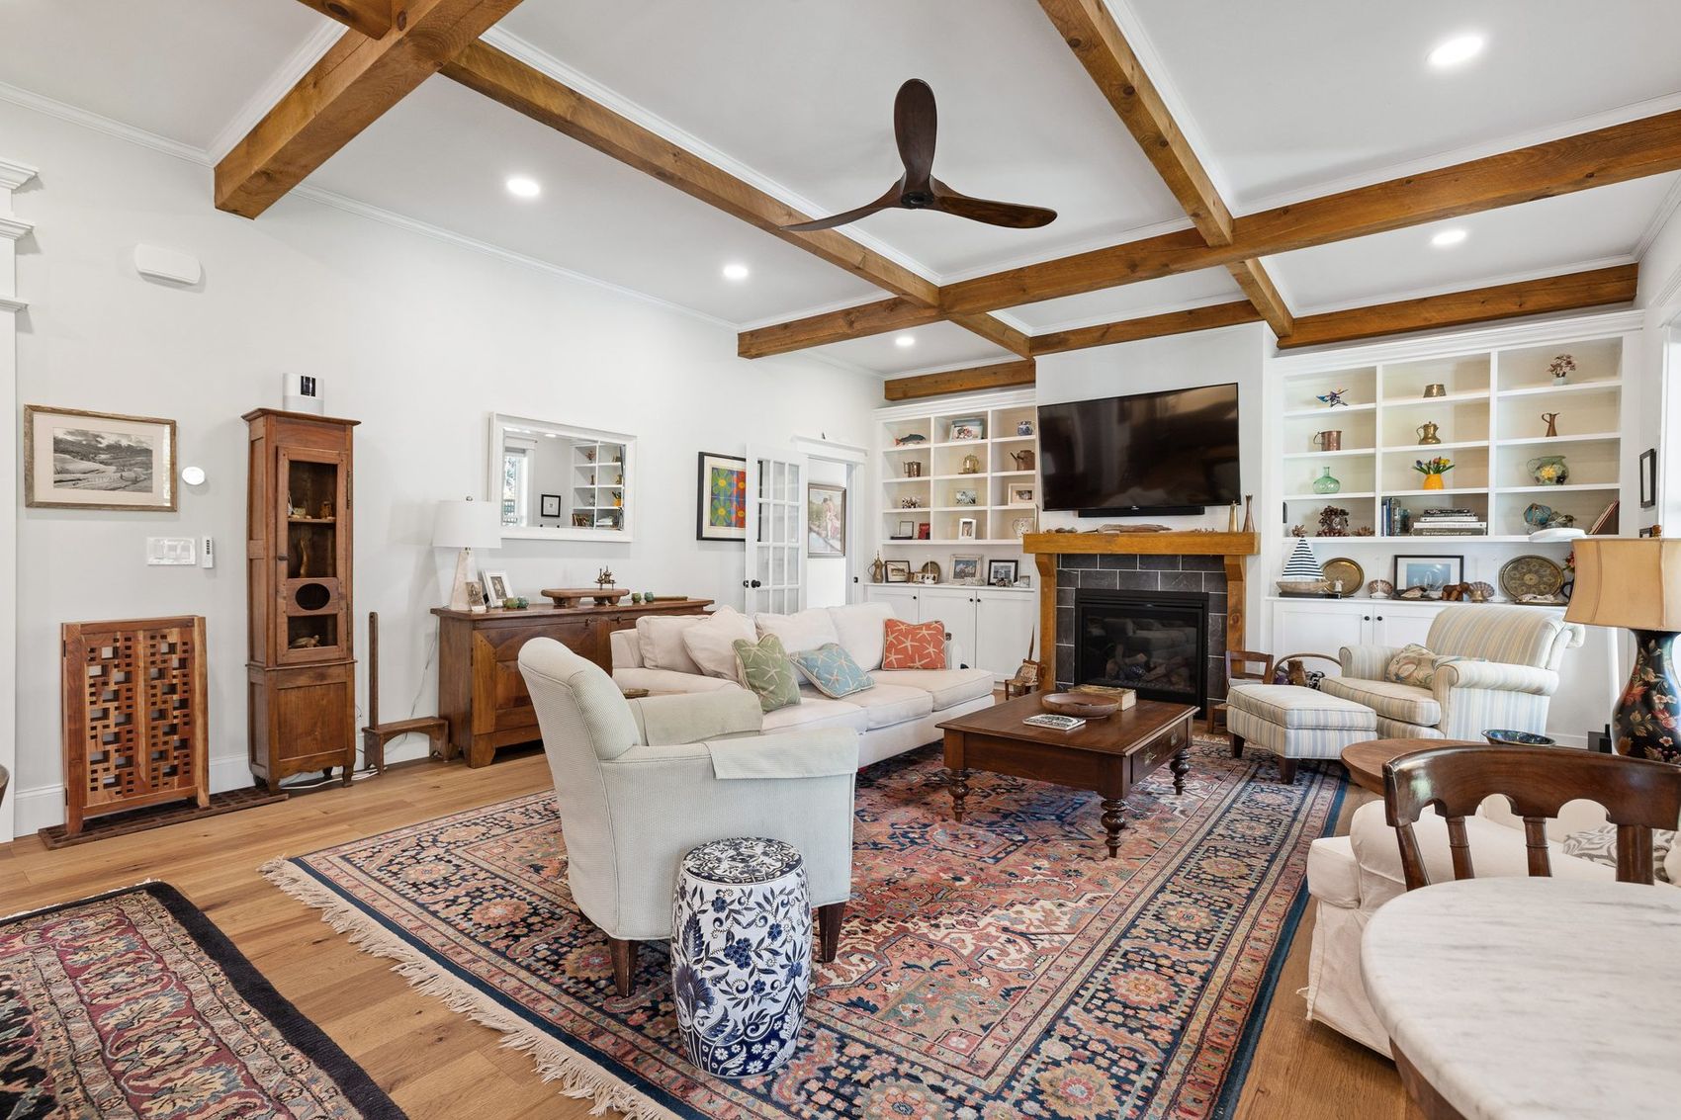
Built just two years ago, this modern farmhouse pairs crisp board-and-batten architecture with warm, finely crafted interiors: beamed coffered ceilings, wide-plank oak floors, stained wood doors and a kitchen designed for gathering. Every room is on one level, laid out for easy everyday living and effortless entertaining. The owners also installed a fully paid-off solar array that generates enough energy to cover 100% of the home's electricity use.
This home is being offered privately, off the MLS, to pre-approved buyers only. If you have been looking for an exclusive opportunity to own a better-than-new home without the wait, contact us to arrange a private showing.
Inside the residence
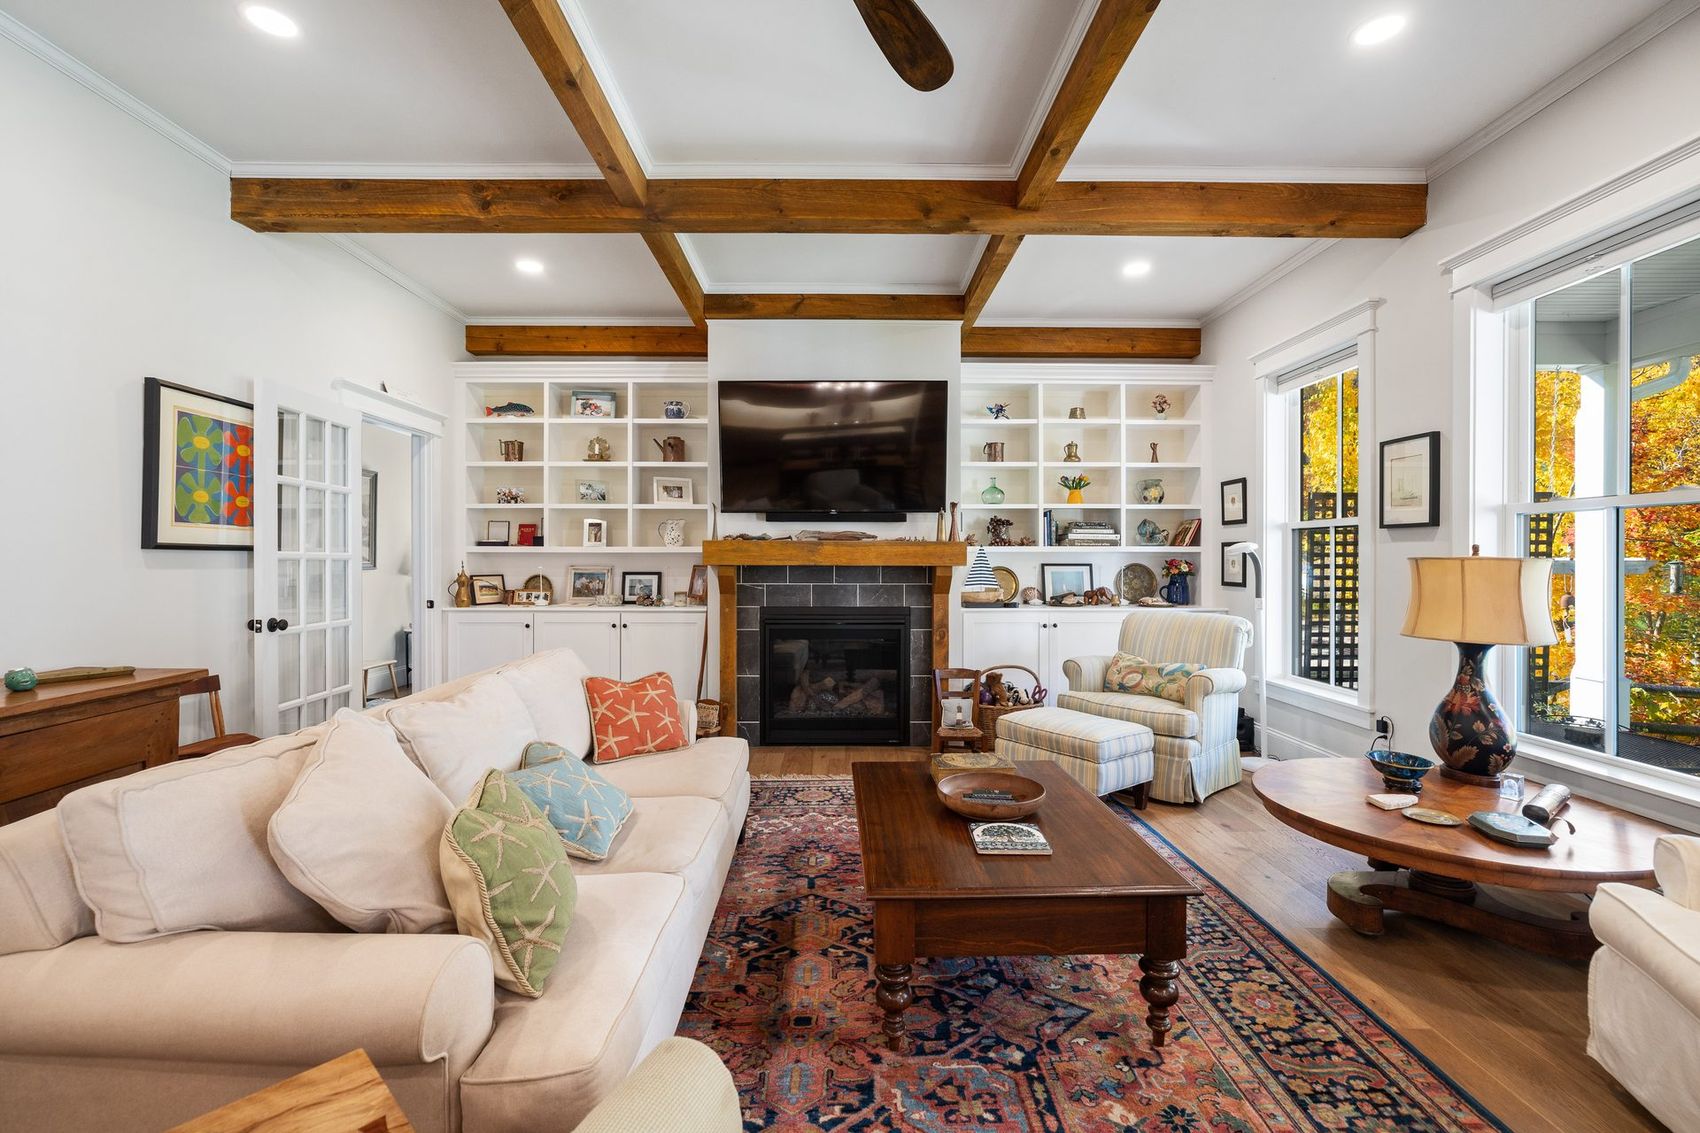
Single-level living with beamed ceilings, wide-plank floors and handcrafted details throughout.
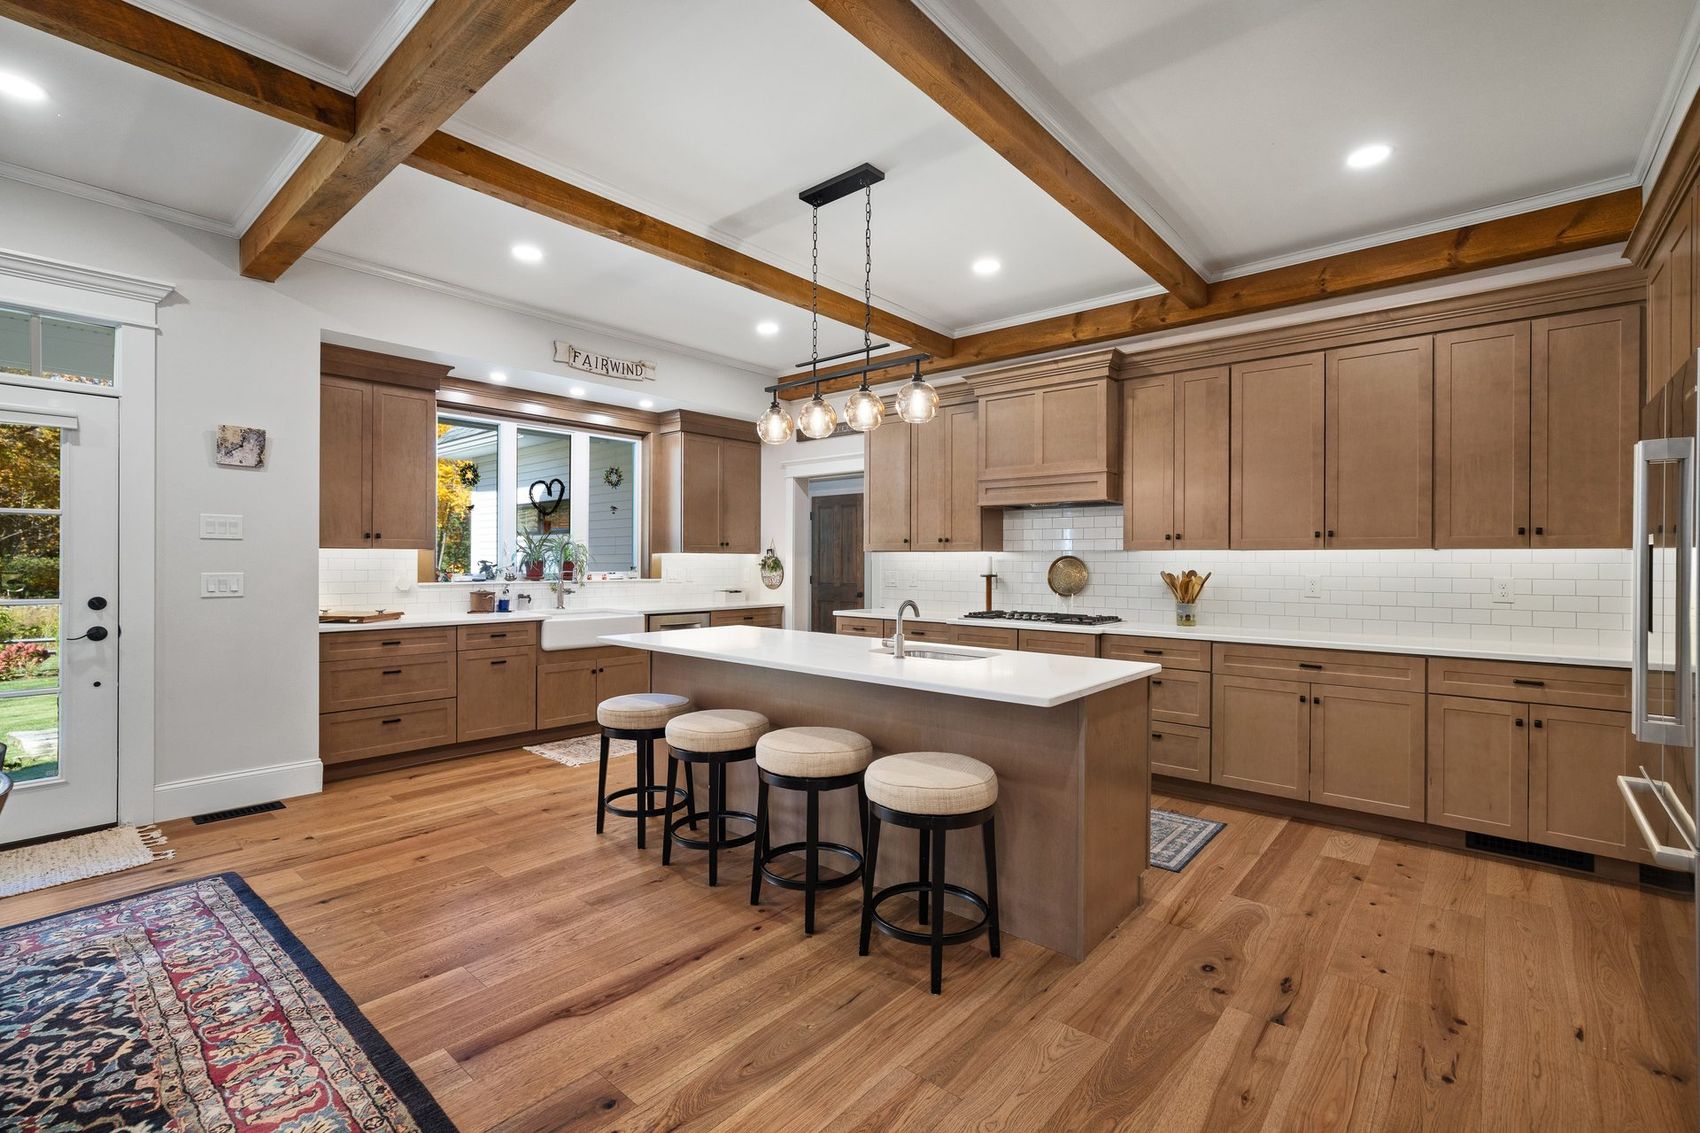
The kitchen
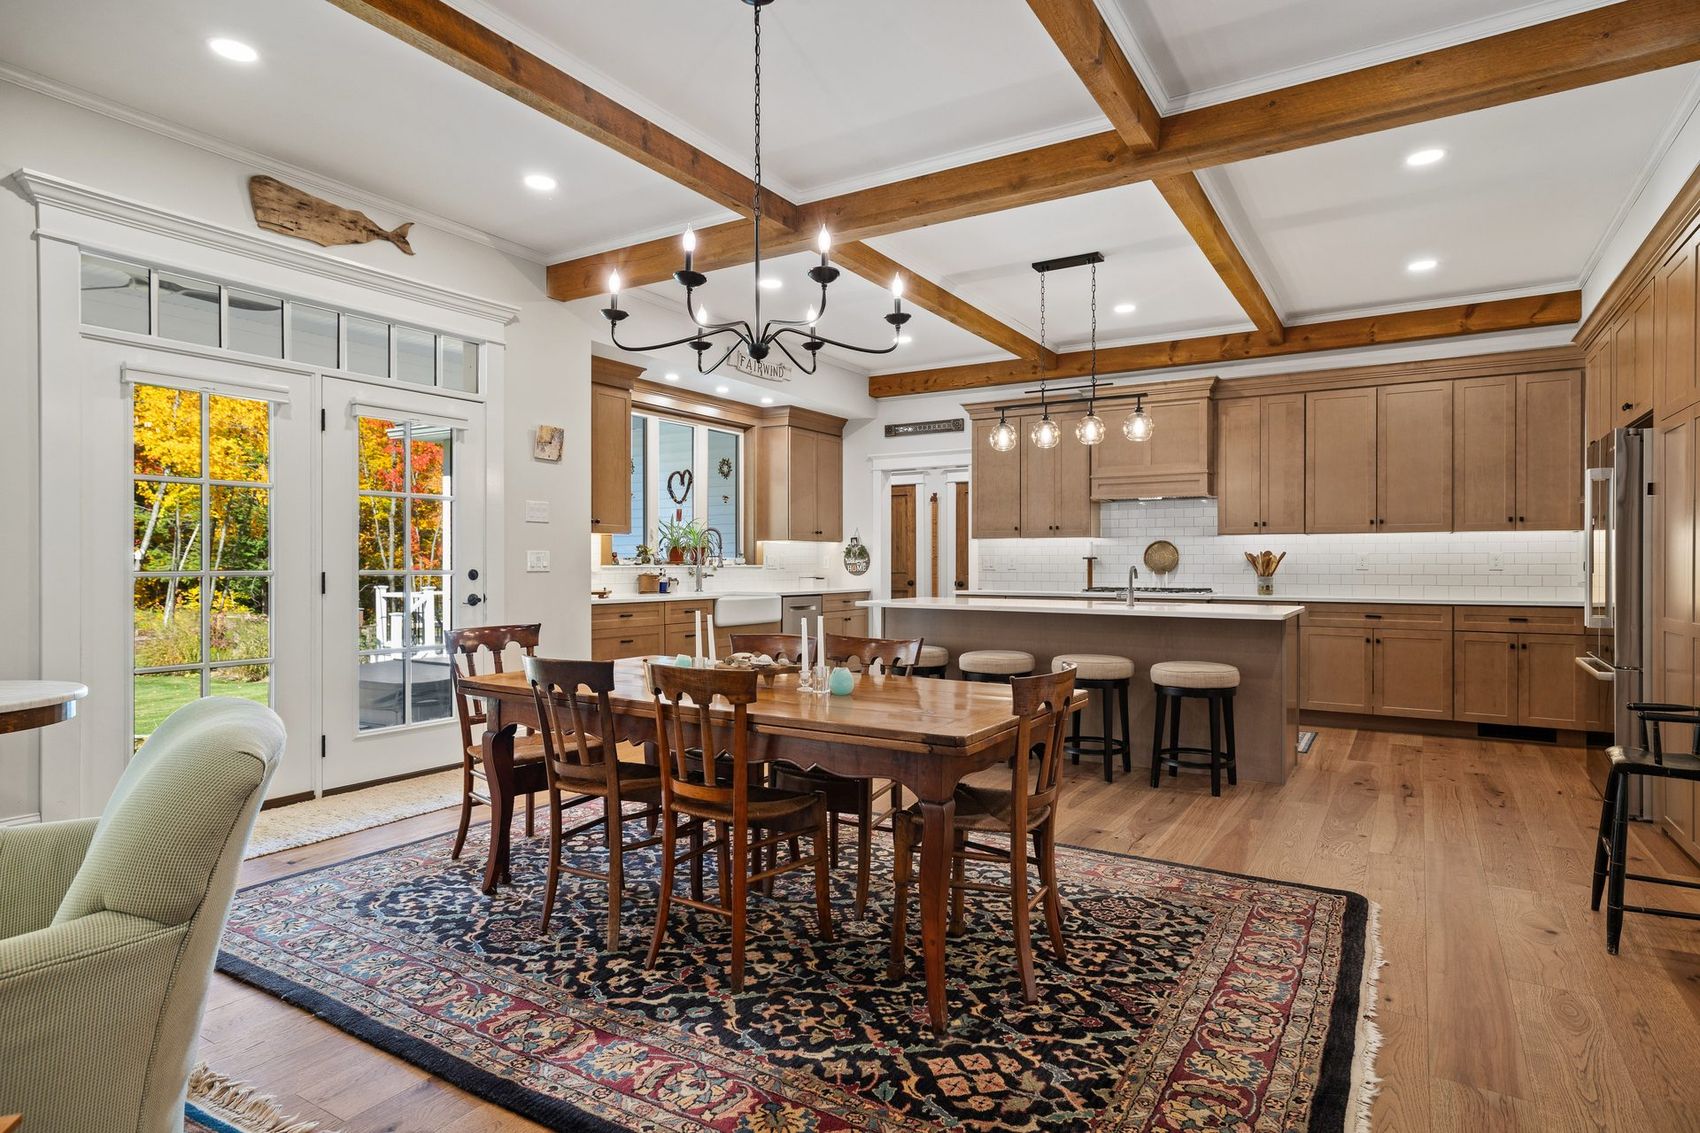
An 11'9" x 22'6" kitchen with a long island, gas cooktop, wall ovens, stainless appliances, subway tile and custom wood cabinetry to the ceiling, plus a 13'9" x 6'10" walk-in pantry.
Family and dining
Coffered beams continue through the 18' x 18' family room, with its fireplace and built-in shelving, and the dining room, where French doors open to the patio.
The primary suite
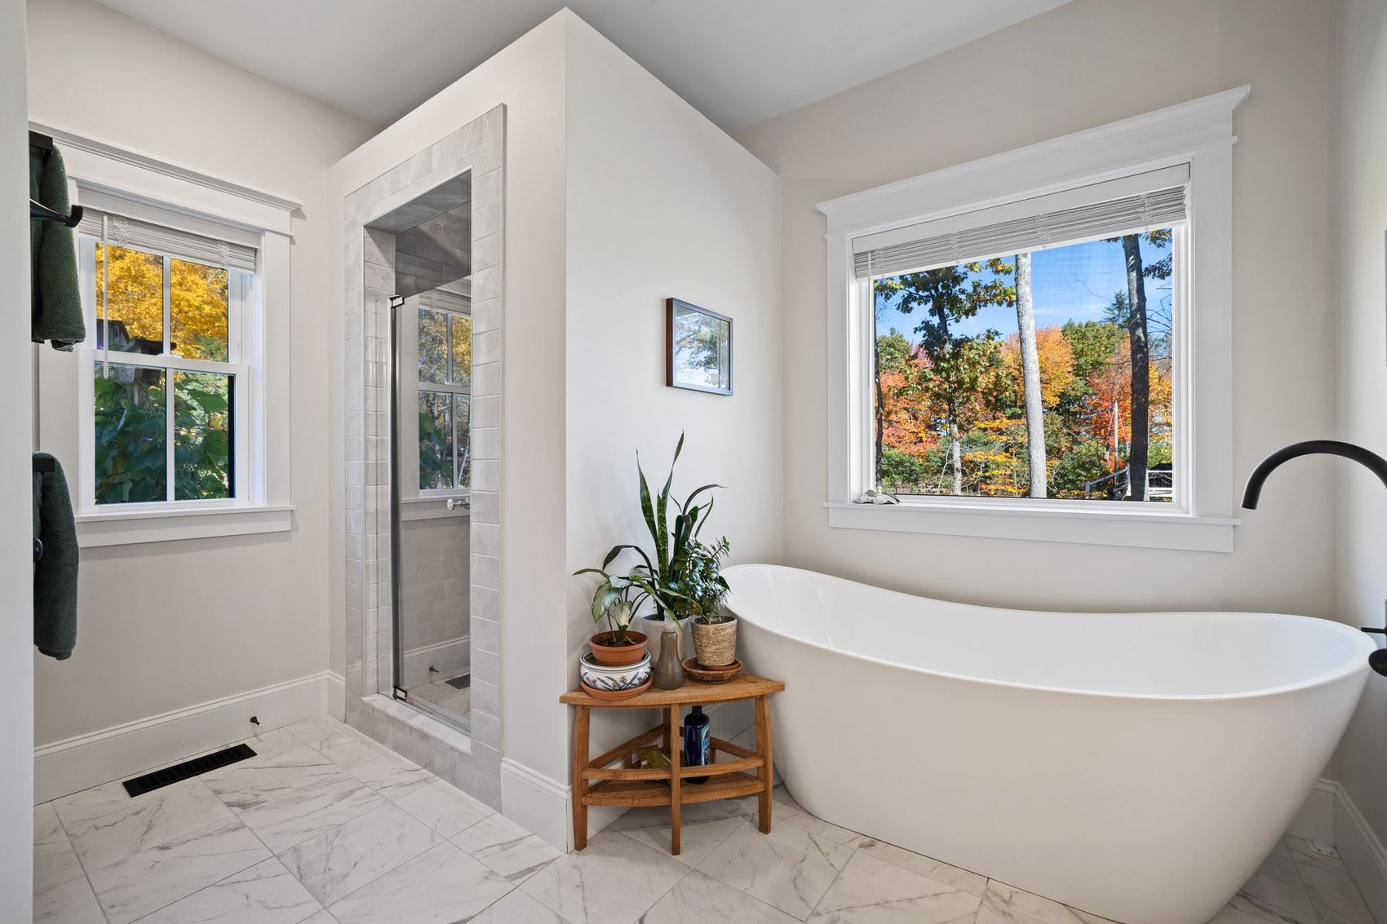
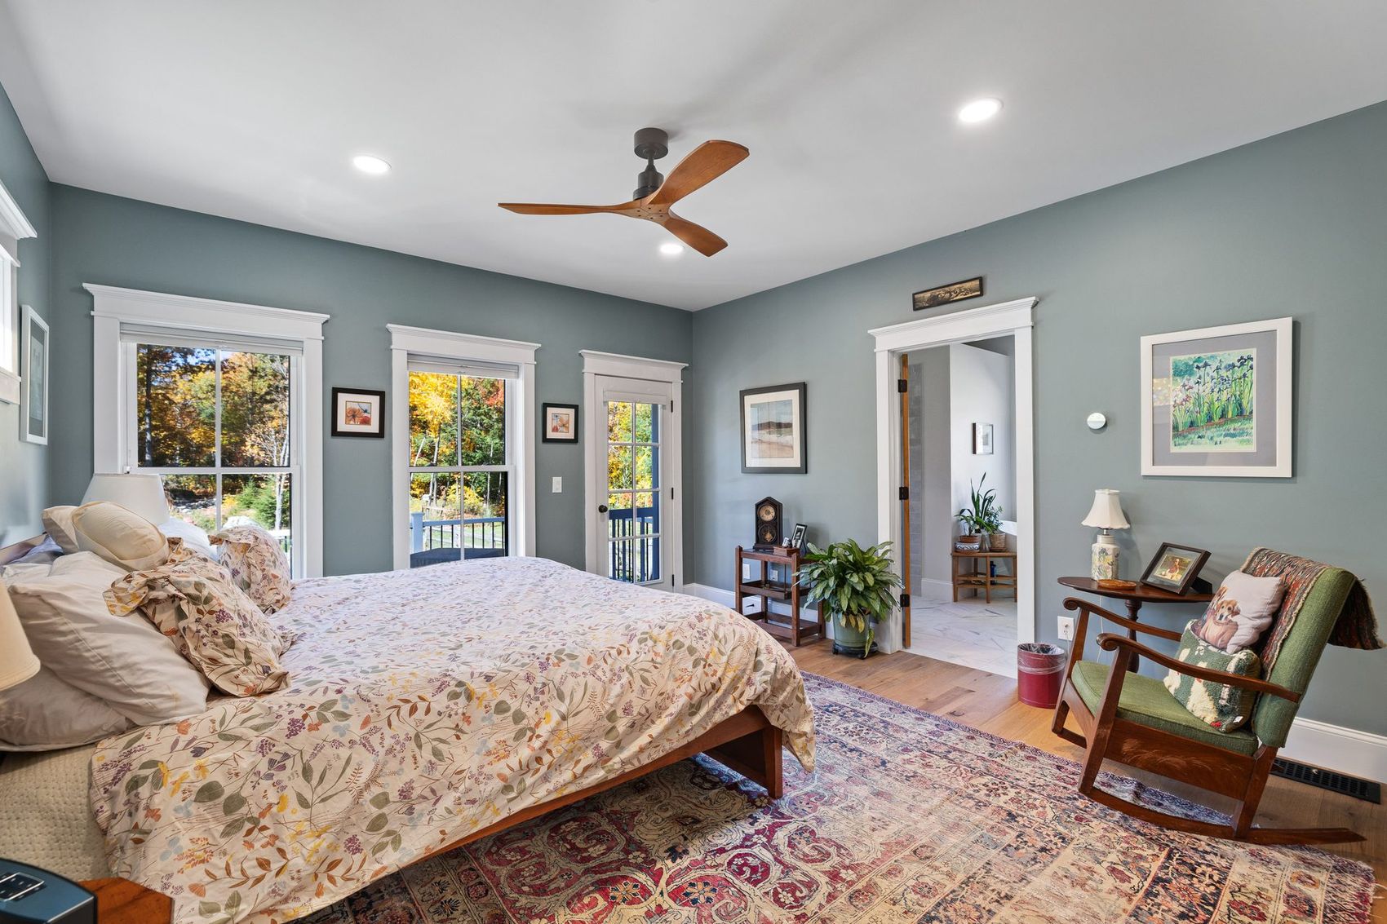
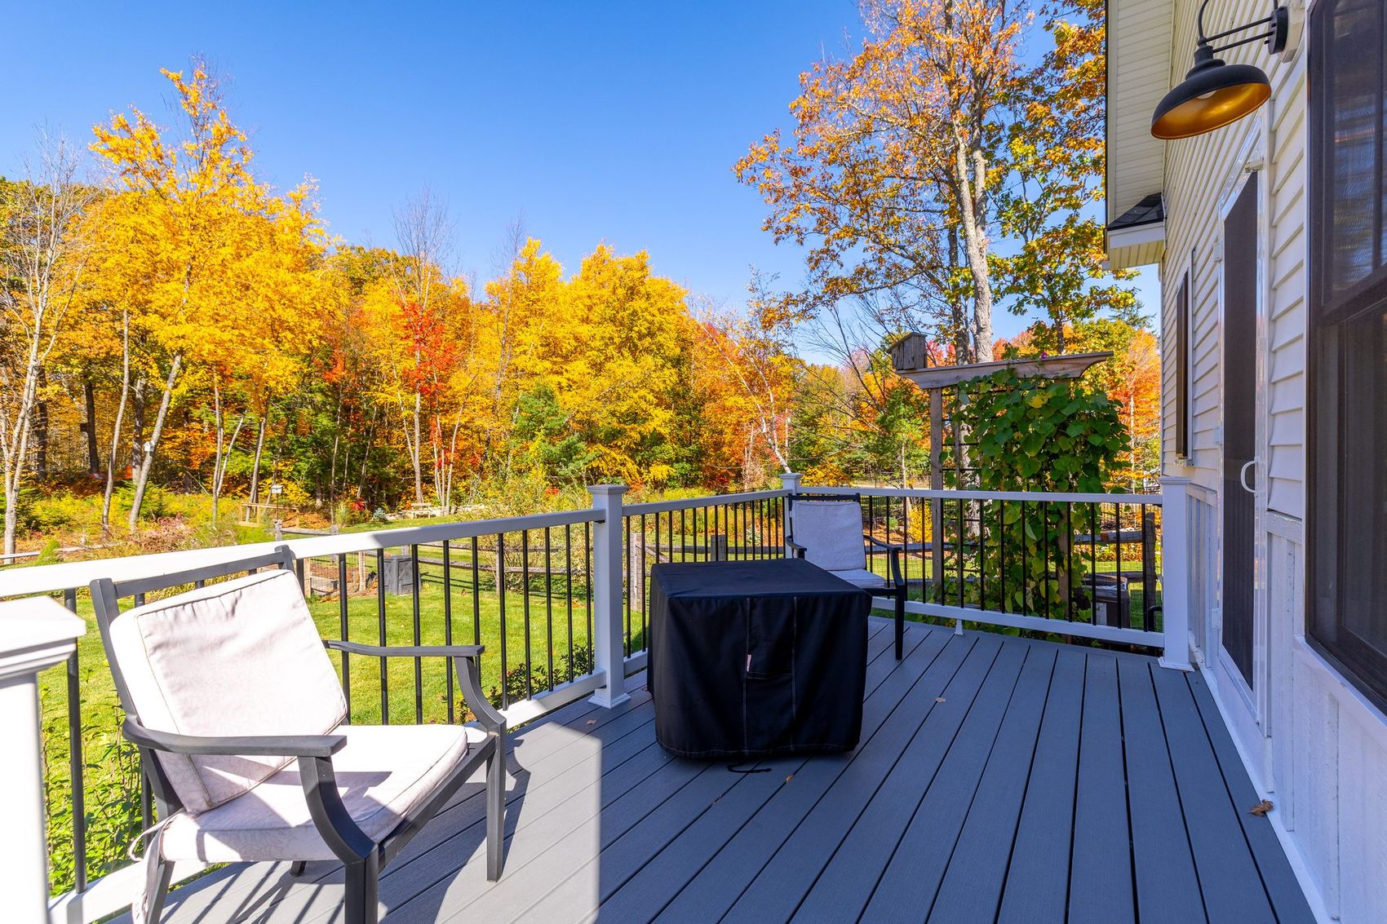
A private wing with a 14'4" x 13'11" bedroom, a door to its own deck, a walk-in closet and a spa-like bath with a freestanding soaking tub and walk-in shower.
Bedrooms and study
Two more bedrooms (13'8" x 11'11" and 11'8" x 14'0") share a full bath, and a sitting room off the entry makes an ideal study, library or home office.
Mudroom and laundry
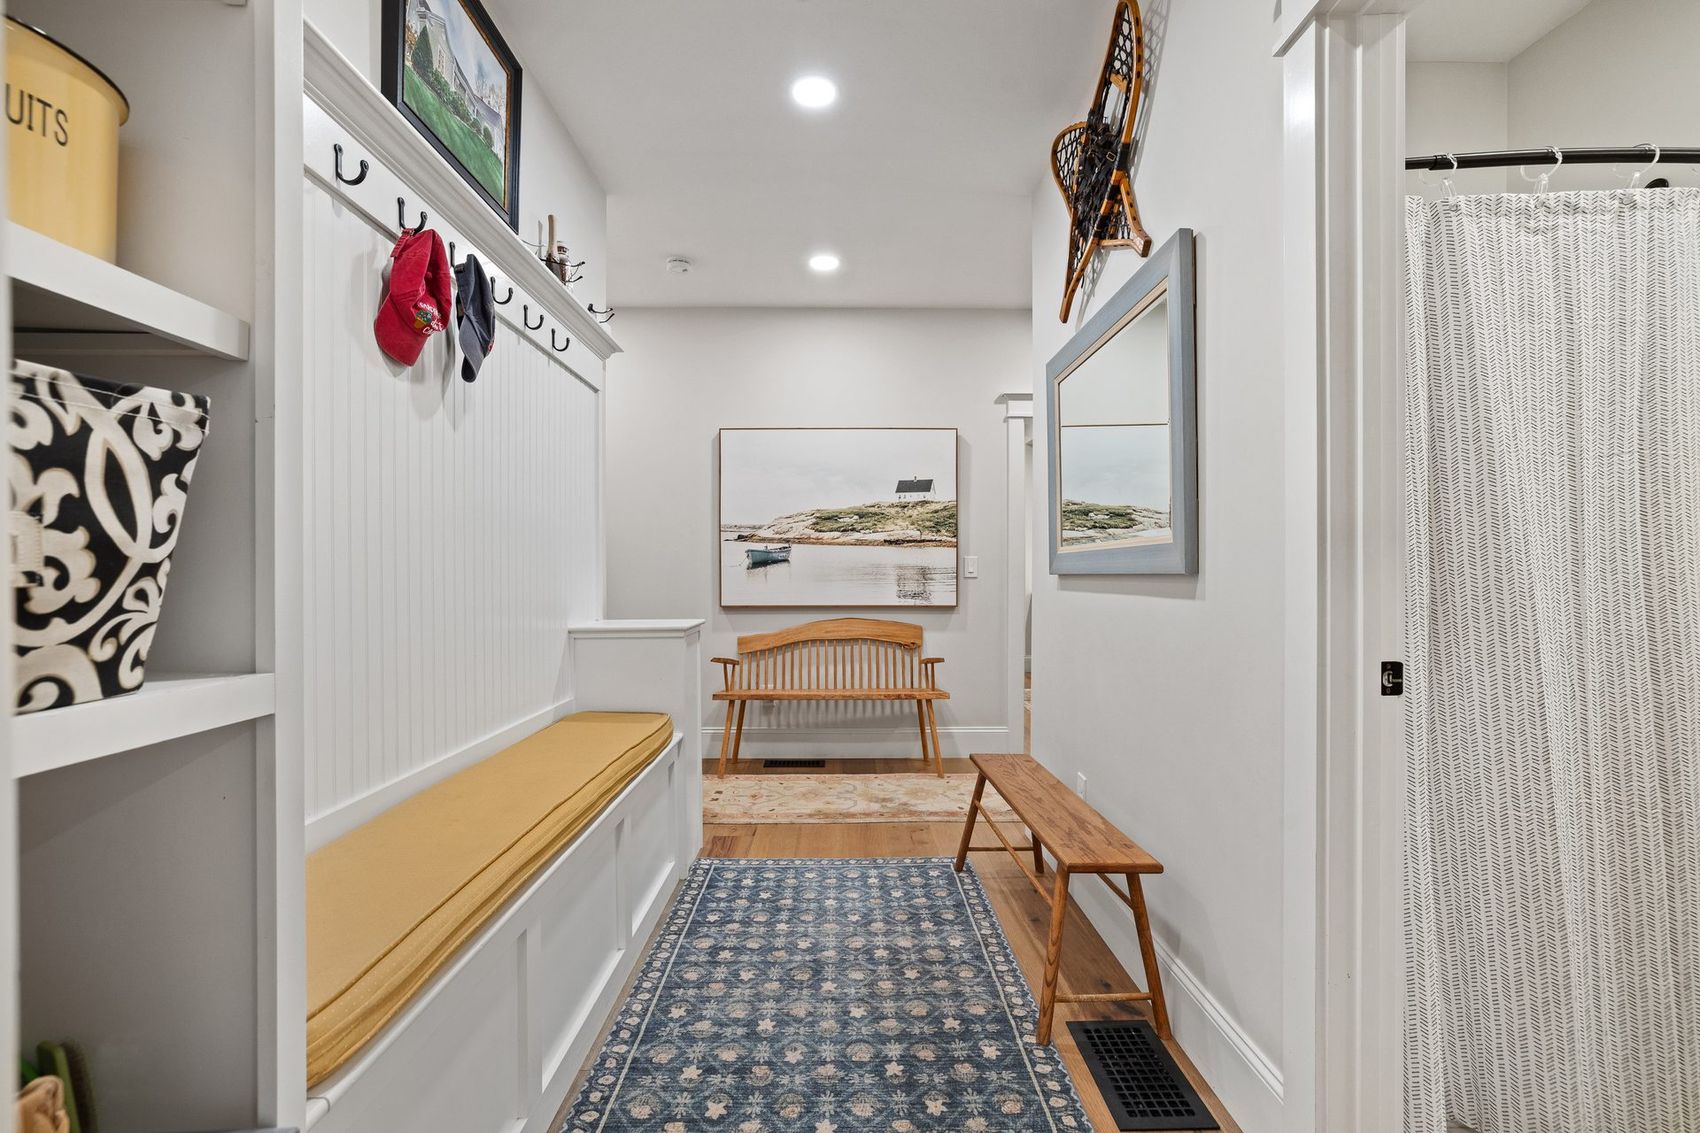
From the garage, a hall with a built-in bench and cubbies leads to a 9'2" x 10' laundry room with cabinetry and a folding counter.
Garage and attic
An attached 24' x 24'8" garage and a full walk-up attic with generous storage.
Fully Mature Landscaping
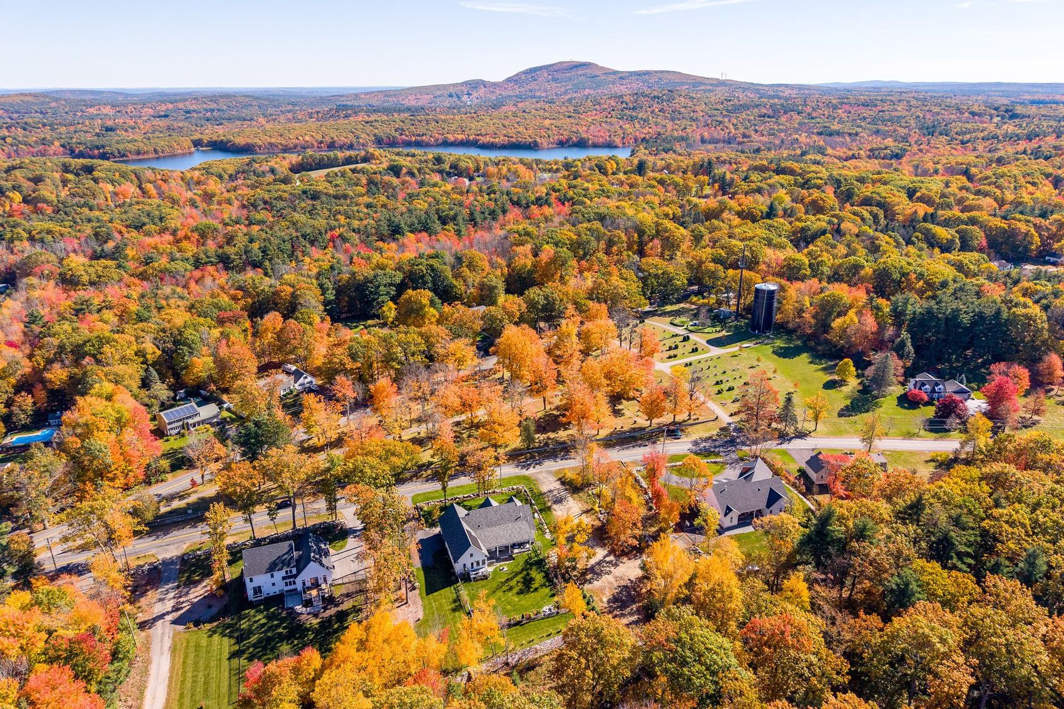
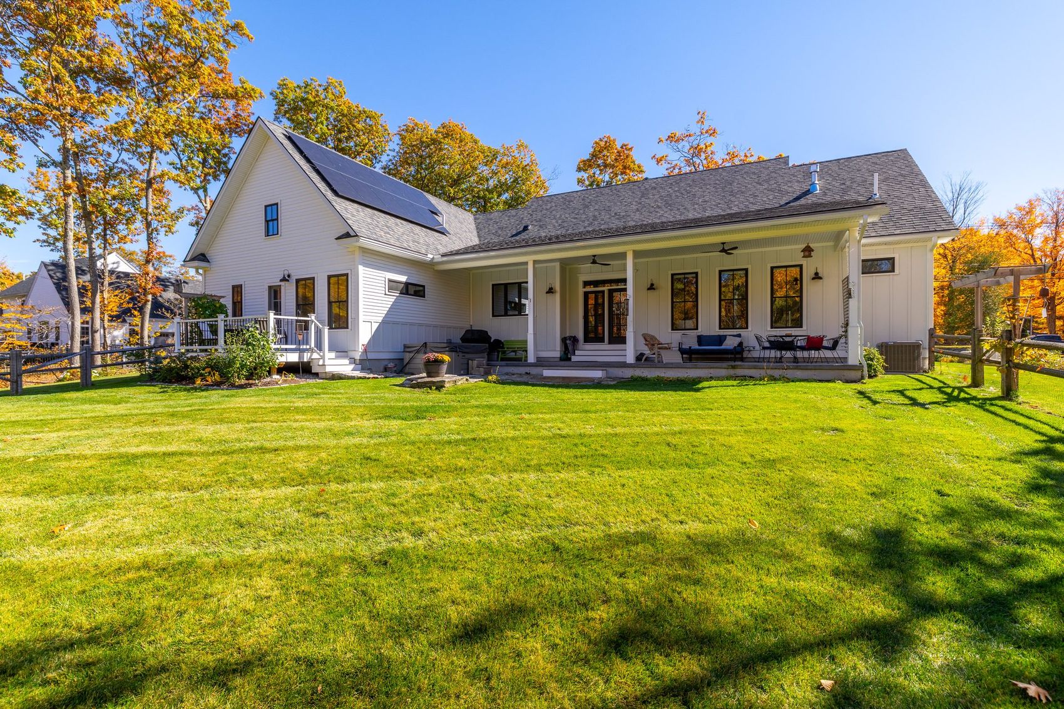
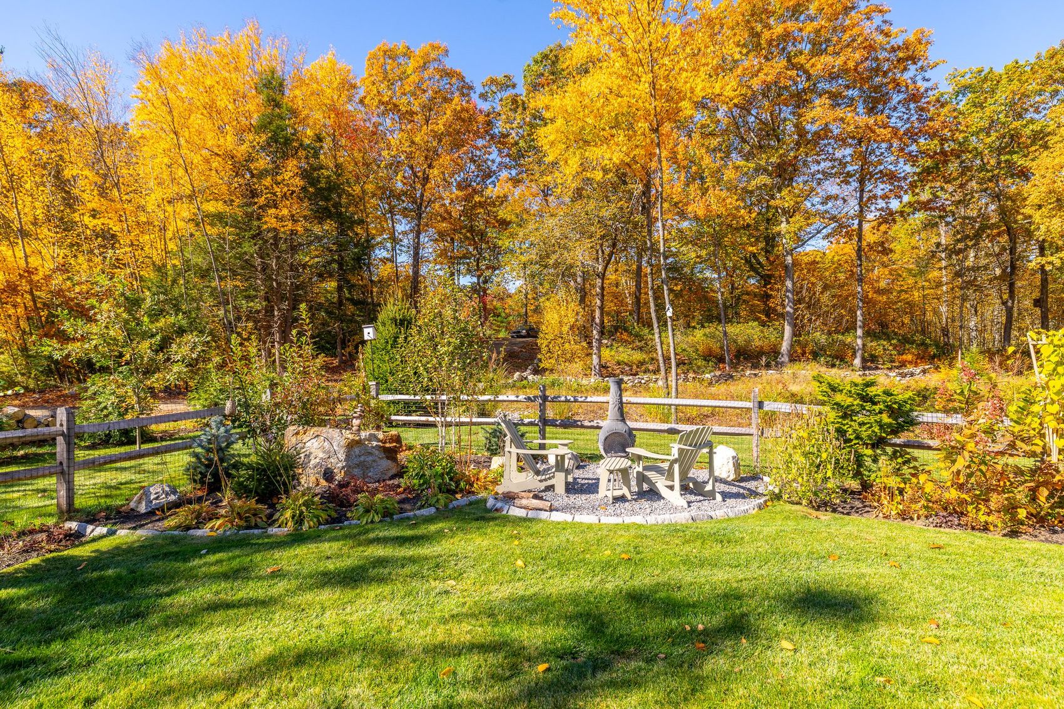
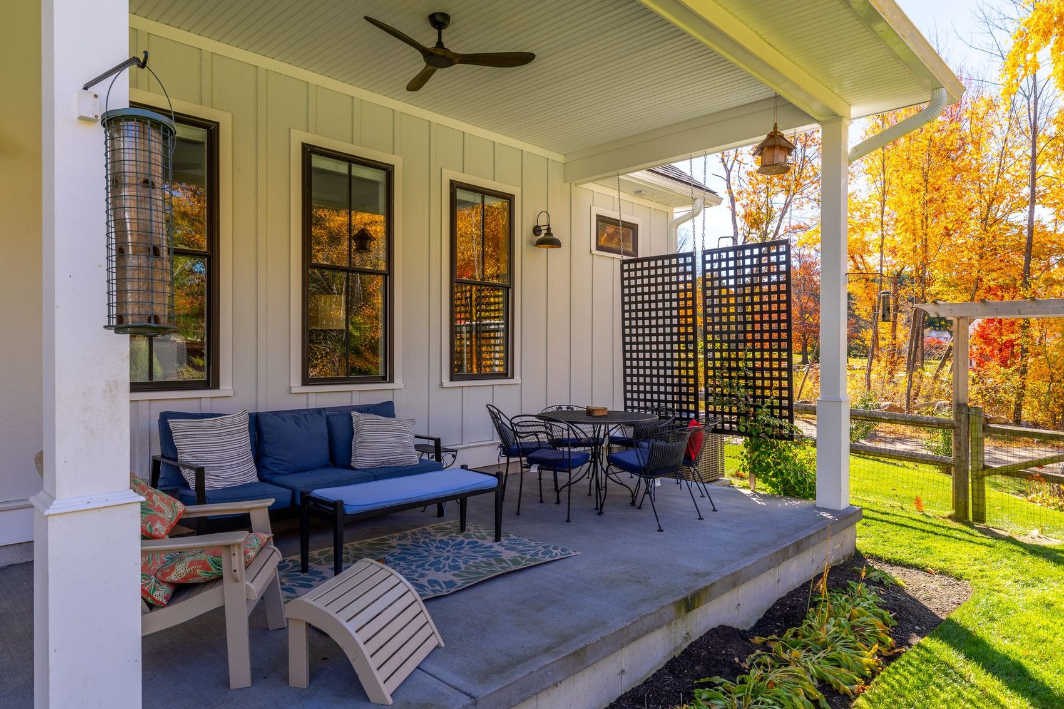
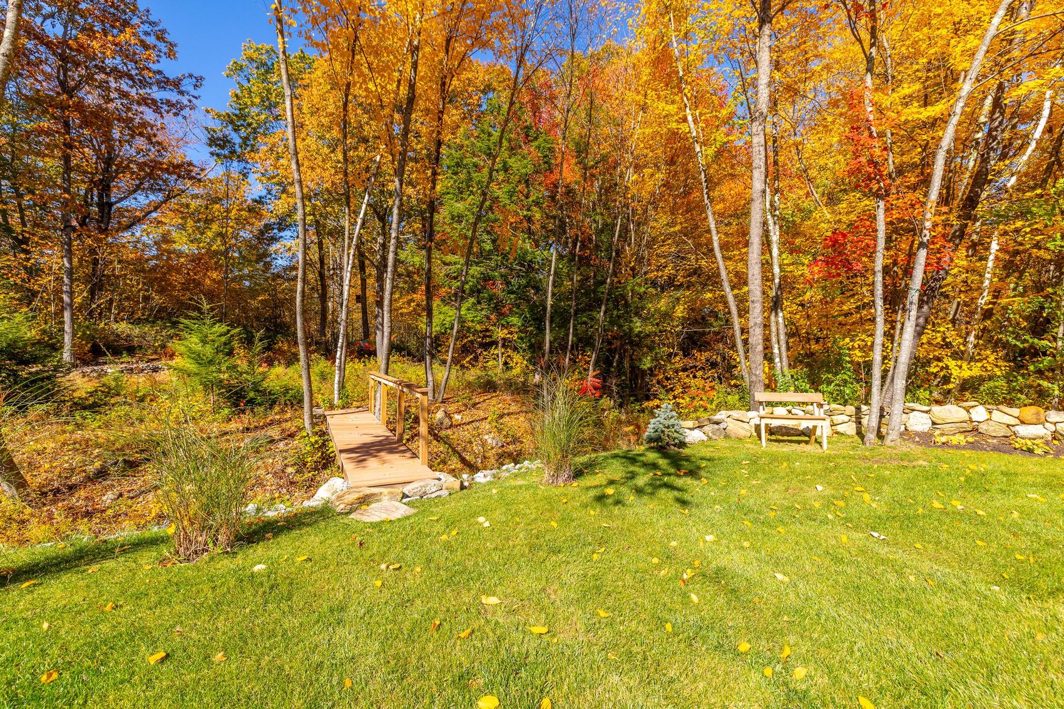
The part of a new build that takes the longest is already finished. On 1.15 acres, fieldstone walls, mature shade trees, layered perennial gardens and a lush lawn surround the home, with a split-rail fenced backyard, a stone fire pit, a garden footbridge and a hot tub that stays with the home.
- Lot size1.15 acres
- Front porch36'4" x 6'6"
- Rear patio40'11" x 10'5"
- Primary suite deck14'5" x 8'0"
- Hot tubIncluded
- Golf courseUnder a mile away
Life in Westminster
A classic New England hill town at the foot of Mount Wachusett, with Route 2 just minutes away.
Ski, hike, golf and walk to dinner, all from one address.
Settled in 1737, Westminster keeps its village charm, with a Main Street of Greek Revival buildings, the historic Academy Hill district and the Forbush Memorial Library. From Ellis Road, downtown shopping and dining are within walking distance.
Buyers are drawn by the mix of small-town character and easy access. Route 2 is minutes away for commuting east, Wachusett Mountain is about five minutes from the door, and an 18-hole golf course is less than a mile down the road.
Schools
Westminster is part of the Ashburnham-Westminster Regional School District: Meetinghouse School (K–1), Westminster Elementary (2–5), Overlook Middle School and Oakmont Regional High School. Montachusett Regional Vocational Technical School in Fitchburg is another option.
Dining
Walk into the village for a casual meal, or head to The 1761 Old Mill on Route 2A, a classic New England restaurant beside a pond and waterfall. Wachusett Brewing Company, founded here in 1994, is right in town.
Shopping and errands
Local shops and services are a short walk away in the village center. Larger shopping in Leominster, Fitchburg and Gardner is about 15 minutes by car.
Outdoors and golf
Wachusett Mountain offers 27 ski trails in winter and 17 miles of hiking in its 3,000-acre state reservation, with summit views to Mount Monadnock and Boston. Westminster Golf Club, an 18-hole course, is less than a mile away.
Drive times are approximate and vary with traffic. Confirm school assignments with the Ashburnham-Westminster Regional School District.
Better than new construction
Building a comparable custom home means a year or more of construction, then years of waiting for a new yard to fill in. Here, it's done, right down to the solar.
- Built just two years ago
- Fully paid-off solar array covering 100% of electricity use
- Single-level living
- Mature trees, stone walls and established gardens
- Fenced backyard with stone fire pit
- Walk-in pantry and mudroom built-ins
- Full walk-up attic for storage
- Move in now, with no construction wait
See it in person
This home is offered privately, off the MLS, to pre-approved buyers. Request a showing and we'll be in touch to confirm the details.
Meet The Lux Group
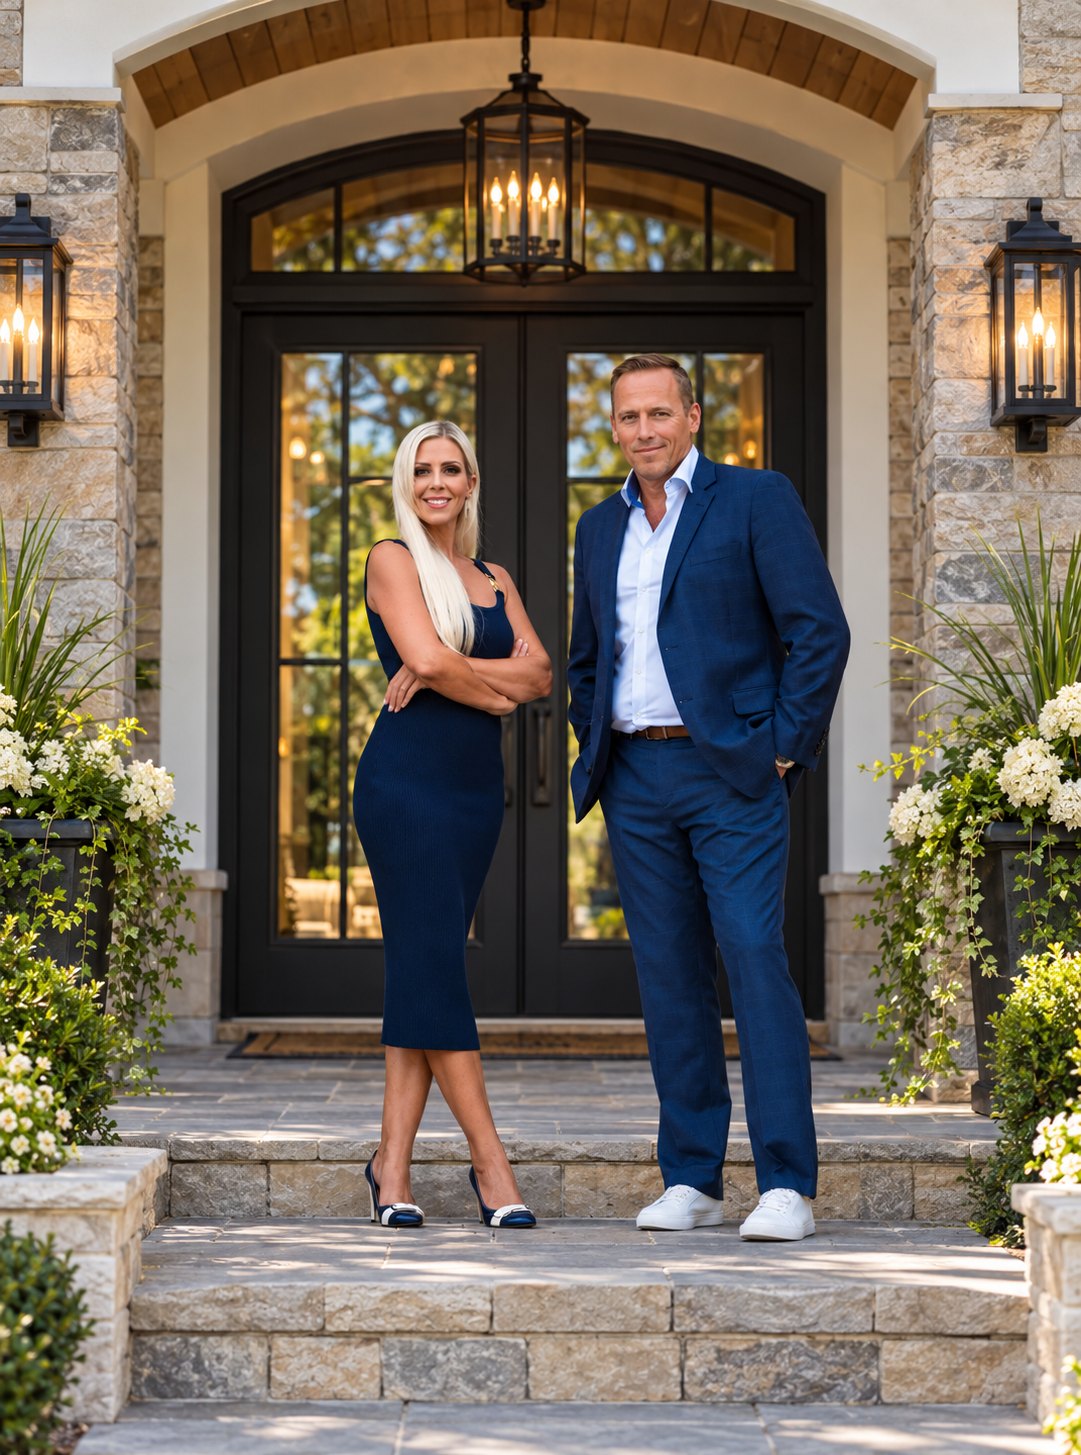
The Lux Group is a boutique real estate team brokered by Real, built for clients who expect more from the people representing their home. Every listing gets a custom marketing plan, polished presentation and our personal attention, from the first conversation to the closing table.
If you're buying or selling and want a level of service only the most discerning clients would expect, call us. We'd love to show you the difference.
- Presentation that sellsThoughtful staging guidance, striking photography and a dedicated page like this one for every home we list.
- Pricing built on dataA clear strategy grounded in current market numbers, so you list with confidence.
- Personal, start to finishYou work directly with us, with fast answers and honest advice at every step.
Selling a home like this?
Exceptional homes need more than a sign in the yard. We'll show you exactly how we'd market yours, with a private consultation and a pricing plan built on real data.
Request a consultation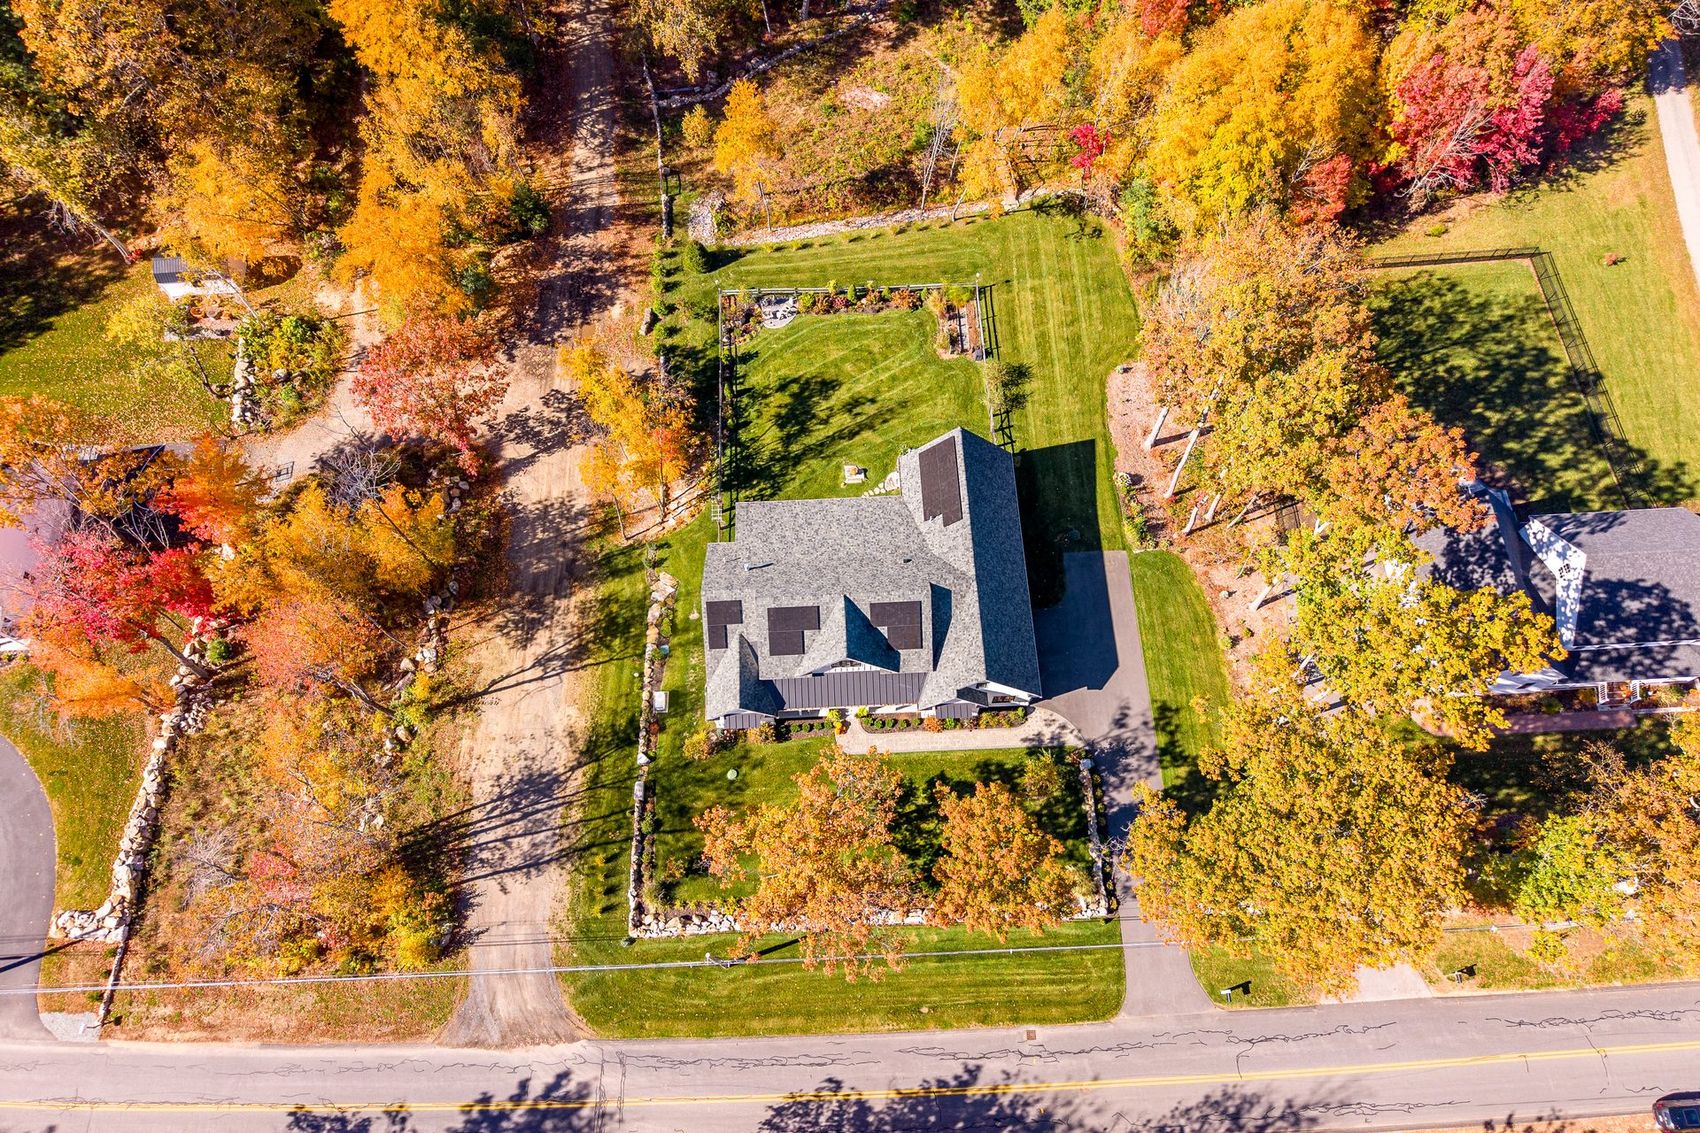
Searching for something rare?
Tell us what you're looking for. We'll send new estate and luxury listings the day they hit the market, and open doors you won't find on your own.
Start your search